7 new industrial/warehouse units
5,640 - 31,301 sq ft
Questor 96 now under construction - available Q1 2027
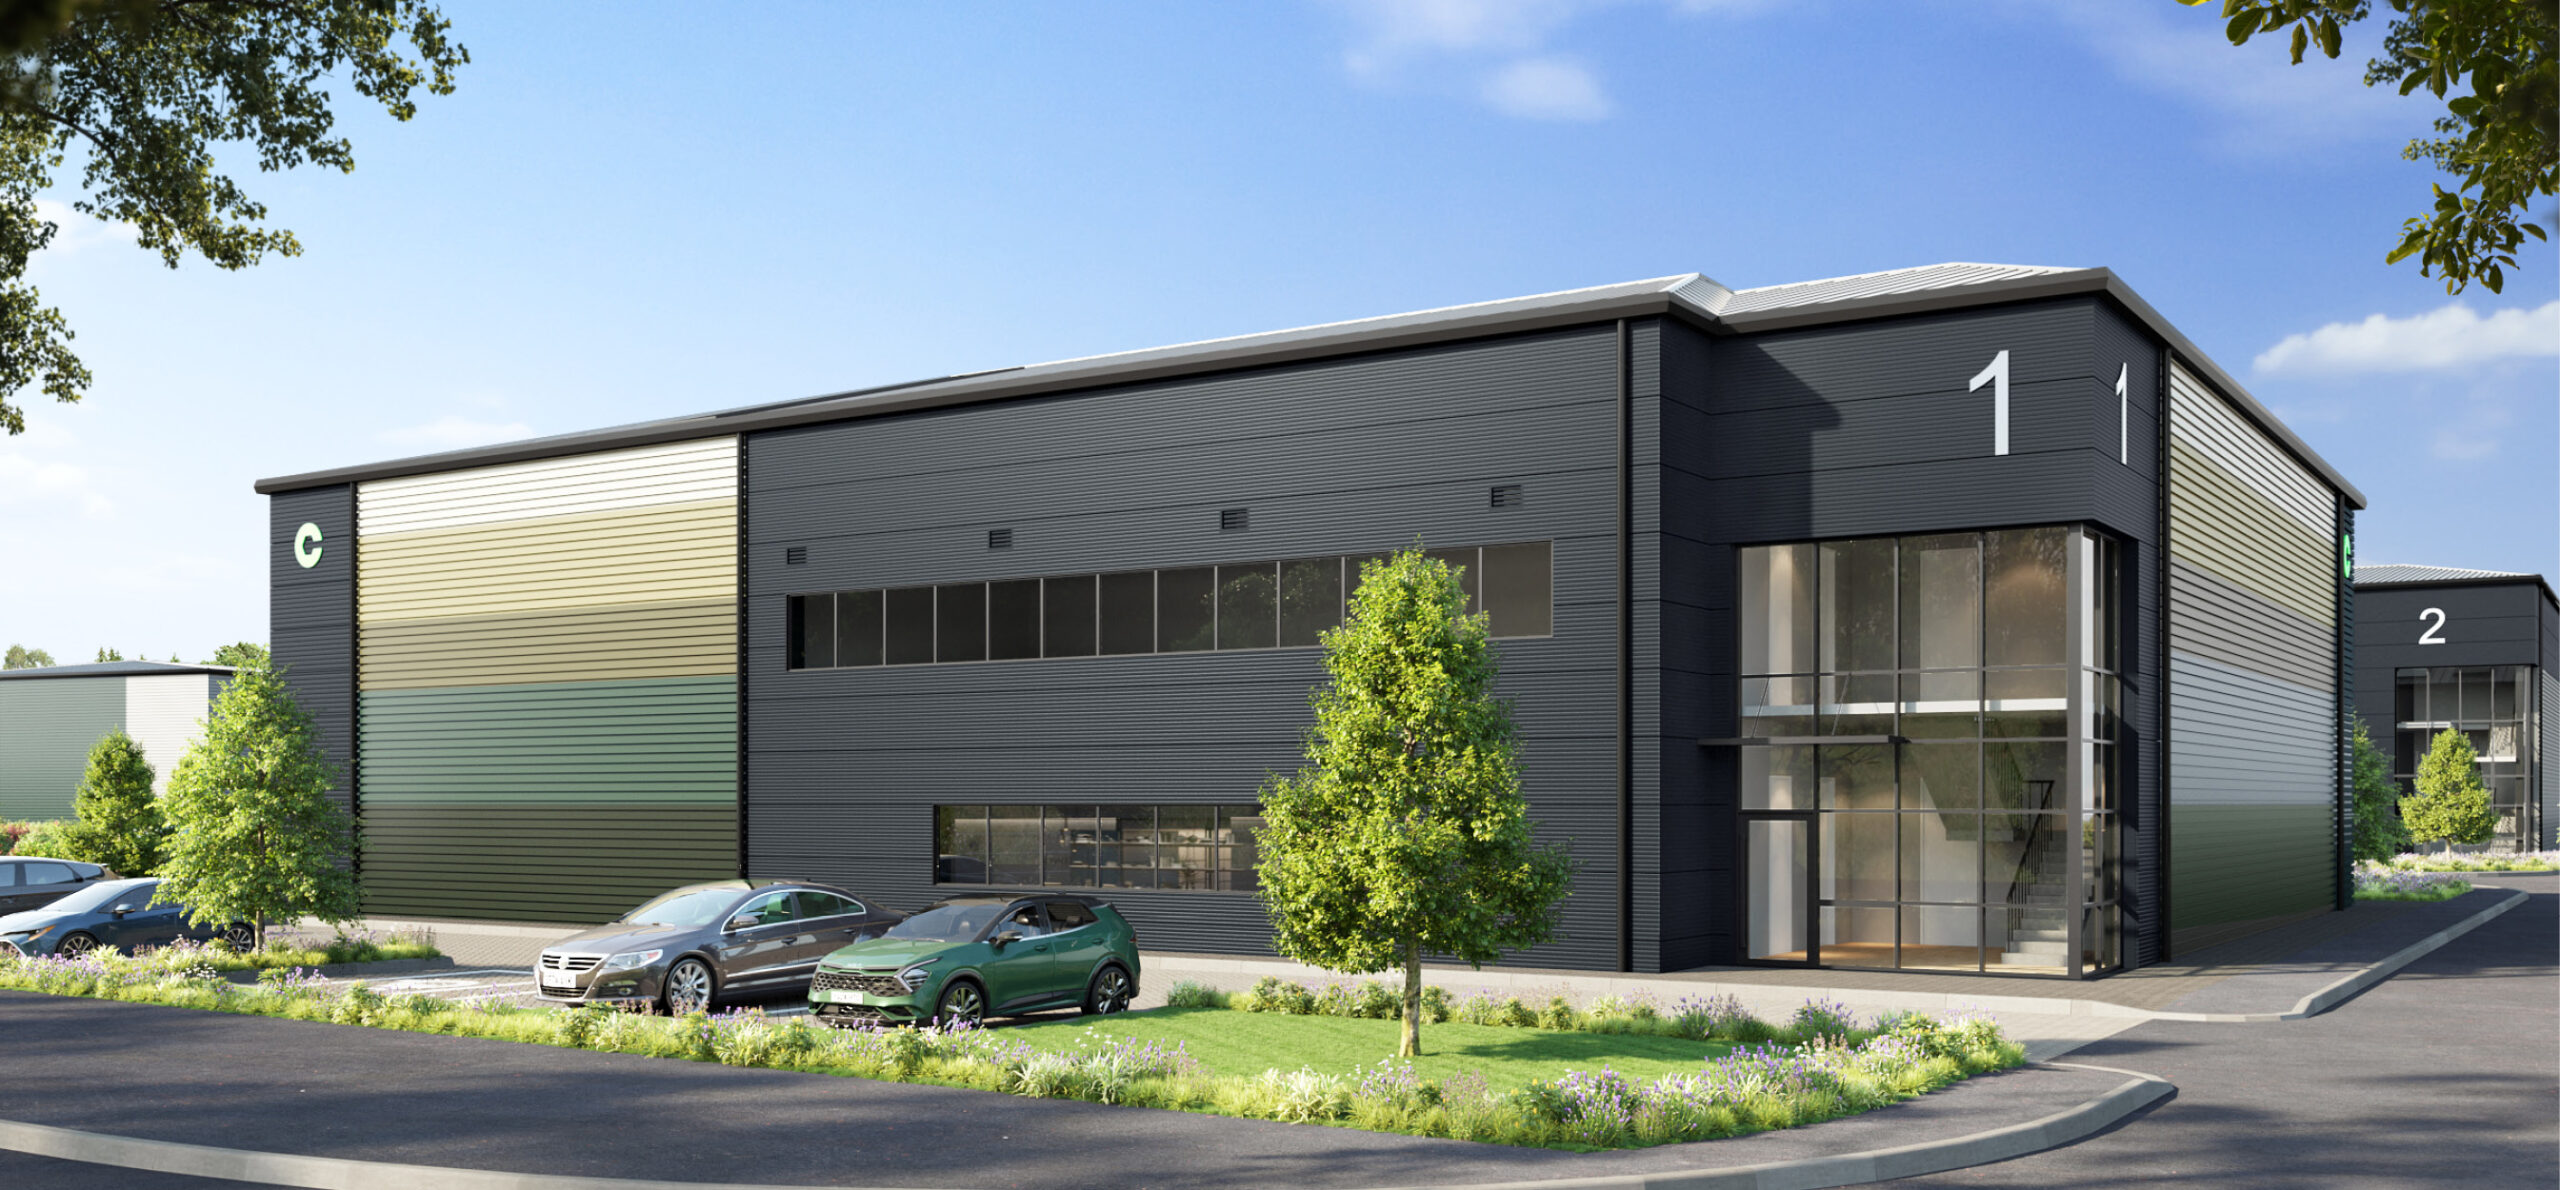
The development will deliver brand-new, efficient and flexible units, complete with fully fitted first-floor offices. Ideally situated within the established Questor Industrial Estate, the site benefits from excellent connectivity to the M25 motorway.
A one acre plot for Open Storage is also available

Site map
Questor Dartford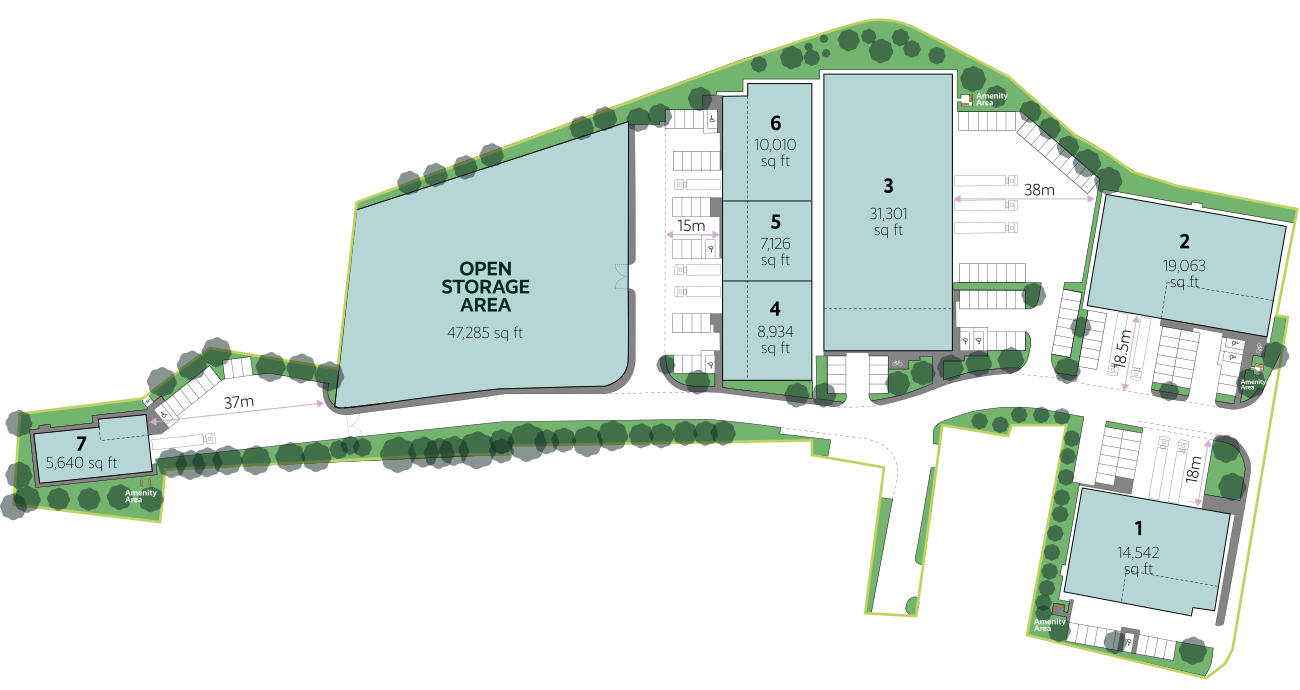
Accommodation
All areas are approximate on a GEA (Gross External Area) sq ft basis.
Unit
Ground Floor
First Floor
Total
1
12,303
2,239
14,542
2
16,049
3,014
19,063
3
27,276
4,026
31,302
4
6,900
2,034
8,934
Unit
Ground Floor
First Floor
Total
5
5,500
1,625
7,125
6
7,868
2,142
10,010
7
4,801
840
5,641
Total
80,697
15,920
96,617
Specification
Best in class high profile logistics and industrial units with fully fitted first floor offices.

6-10.5m minimum clear internal height

37.5-50kN sq m floor loading

15-38m yard depths

Fitted first floor offices

Electric loading doors

Privated gated yard units 3 & 7

Ability to combine units

Lift units 1-3

Landscaped environment

Generous parking facilities

EV charging

Solar power

WCs and shower facilities
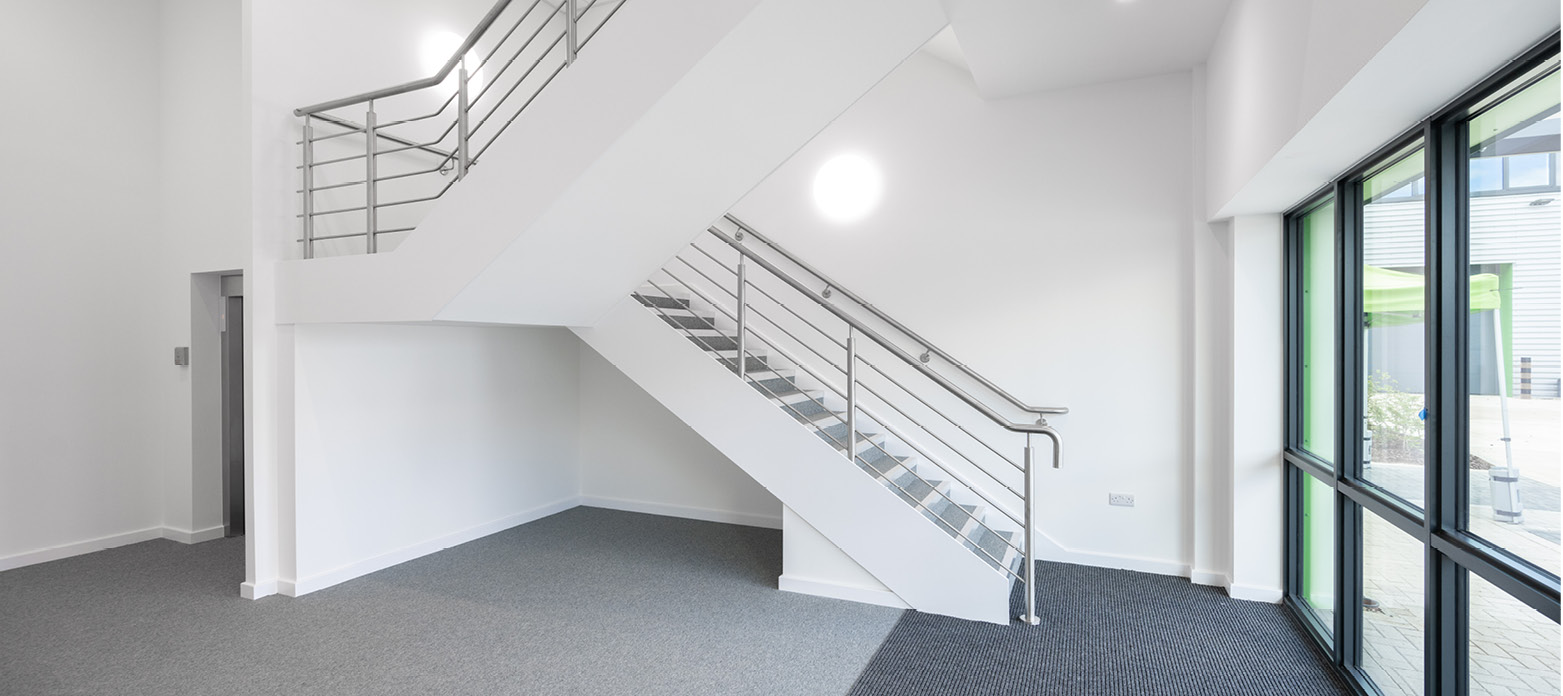
Indicative image from previous Chancerygate development
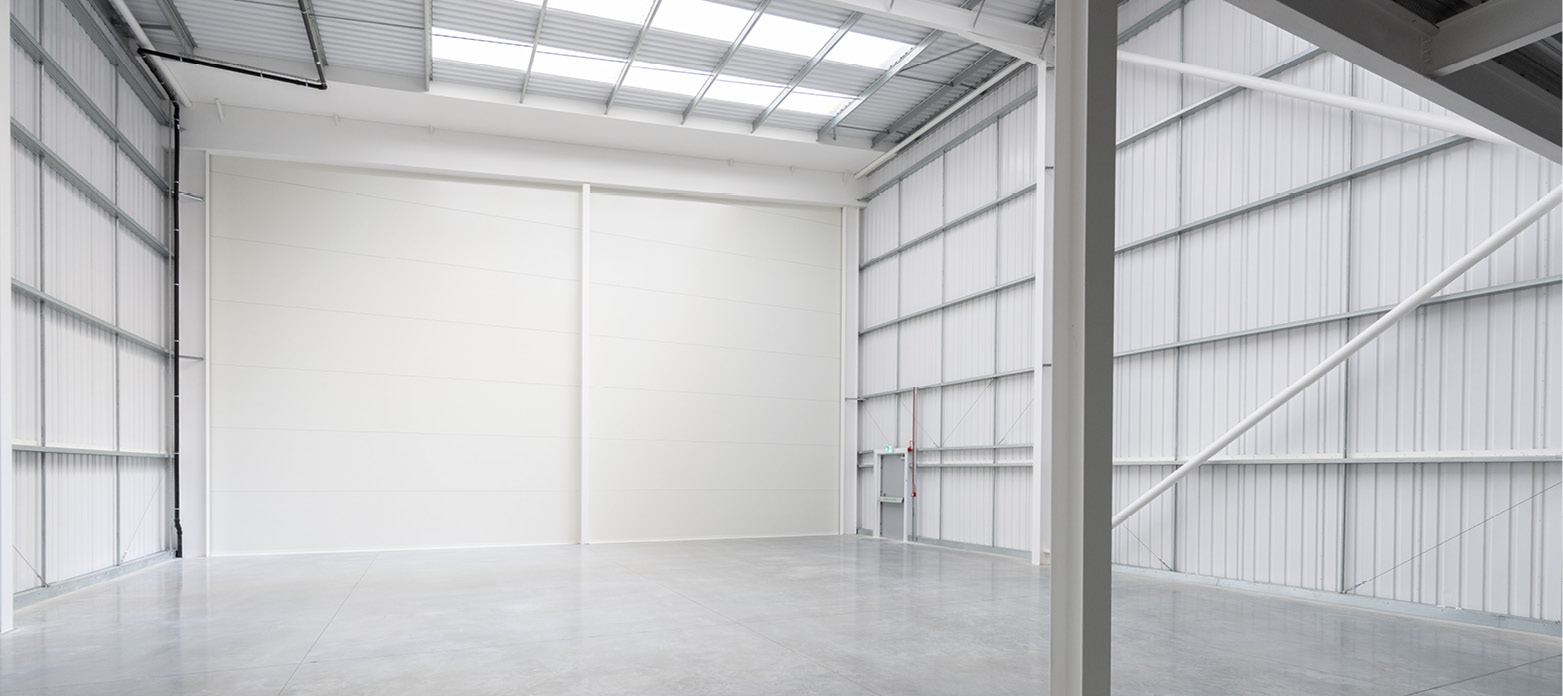
Indicative image from previous Chancerygate development
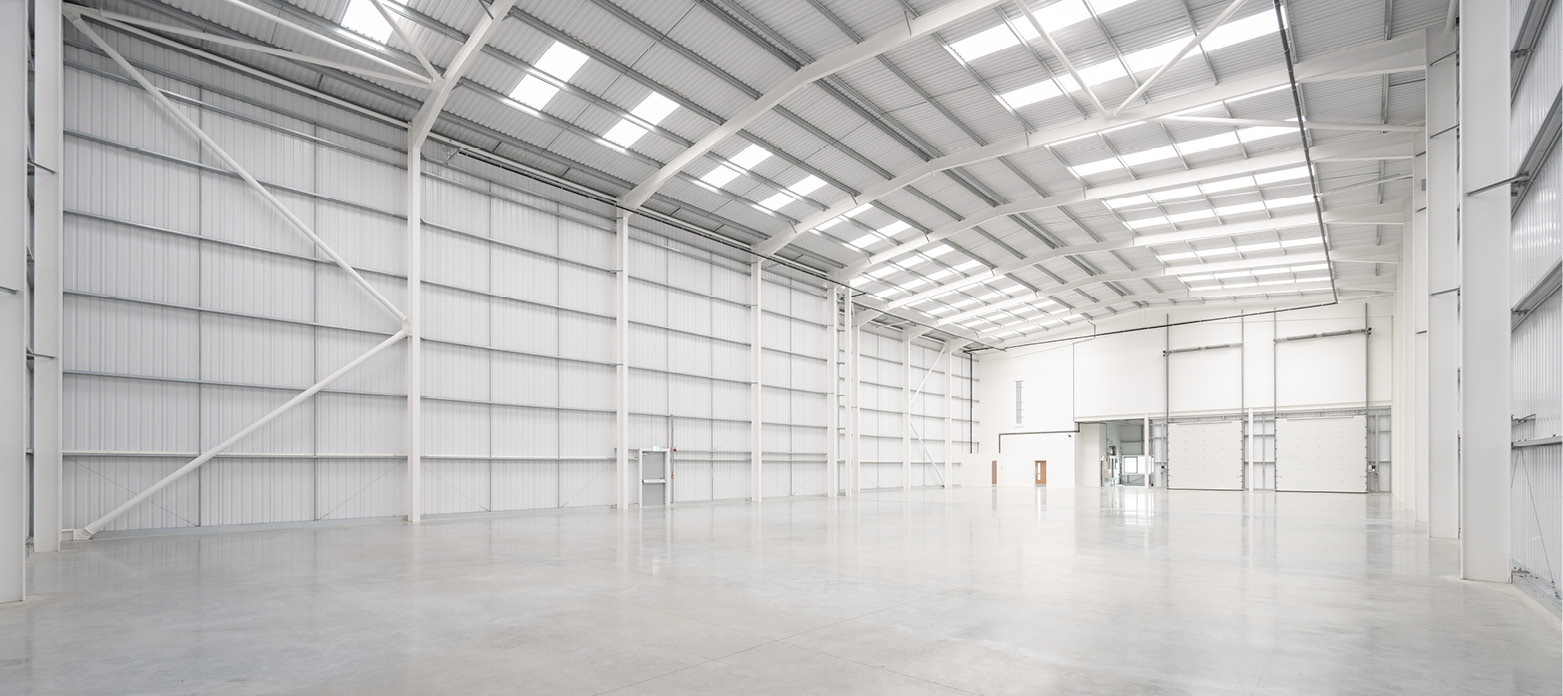
Indicative image from previous Chancerygate development
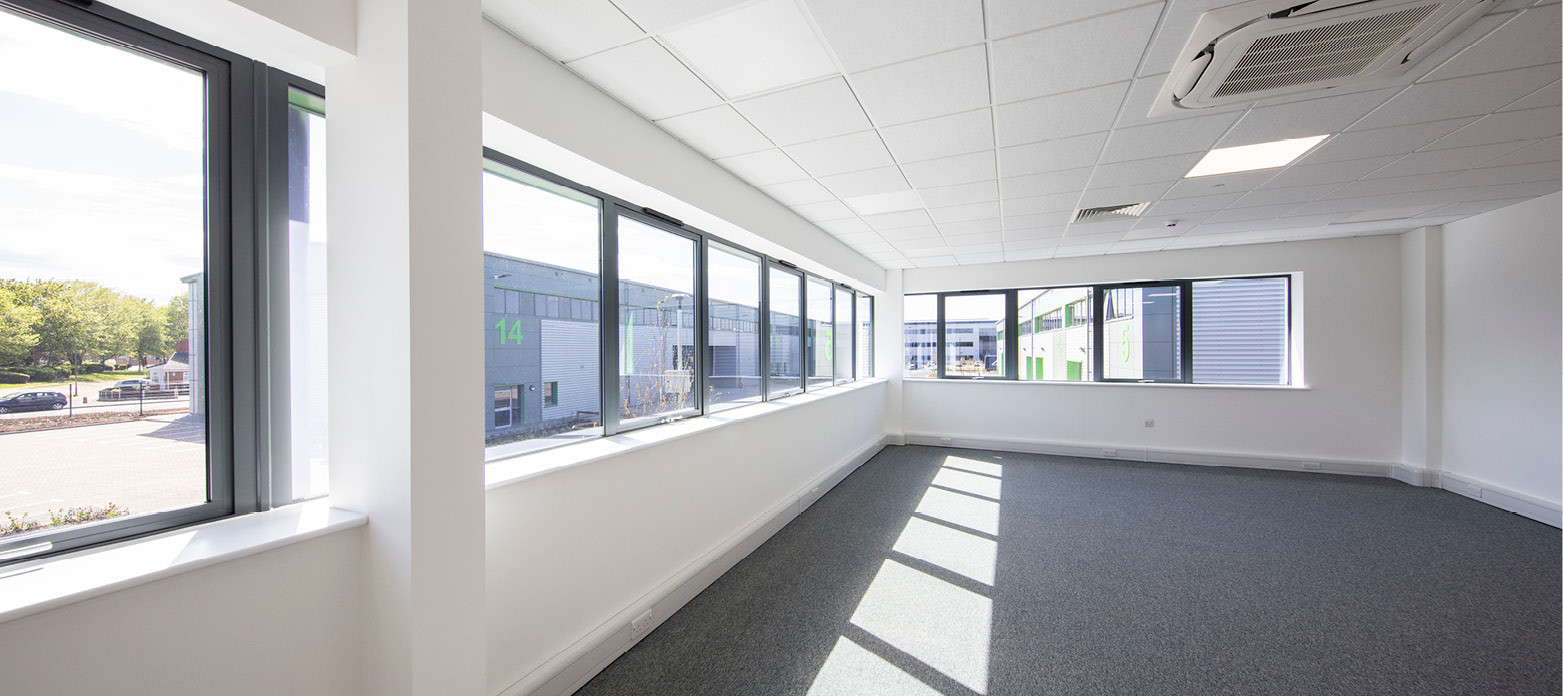
Indicative image from previous Chancerygate development